
03 — Project sample
Visualization of a 3D-Designed Pergola
AI combines a photo of the yard with a 3D design to show how the finished pergola will look, with lights, colors and shadows in place.
- Inputs
- Photo + 3D
- Visualization model
- Gemini Argon 4
- Time
- ~2hrs
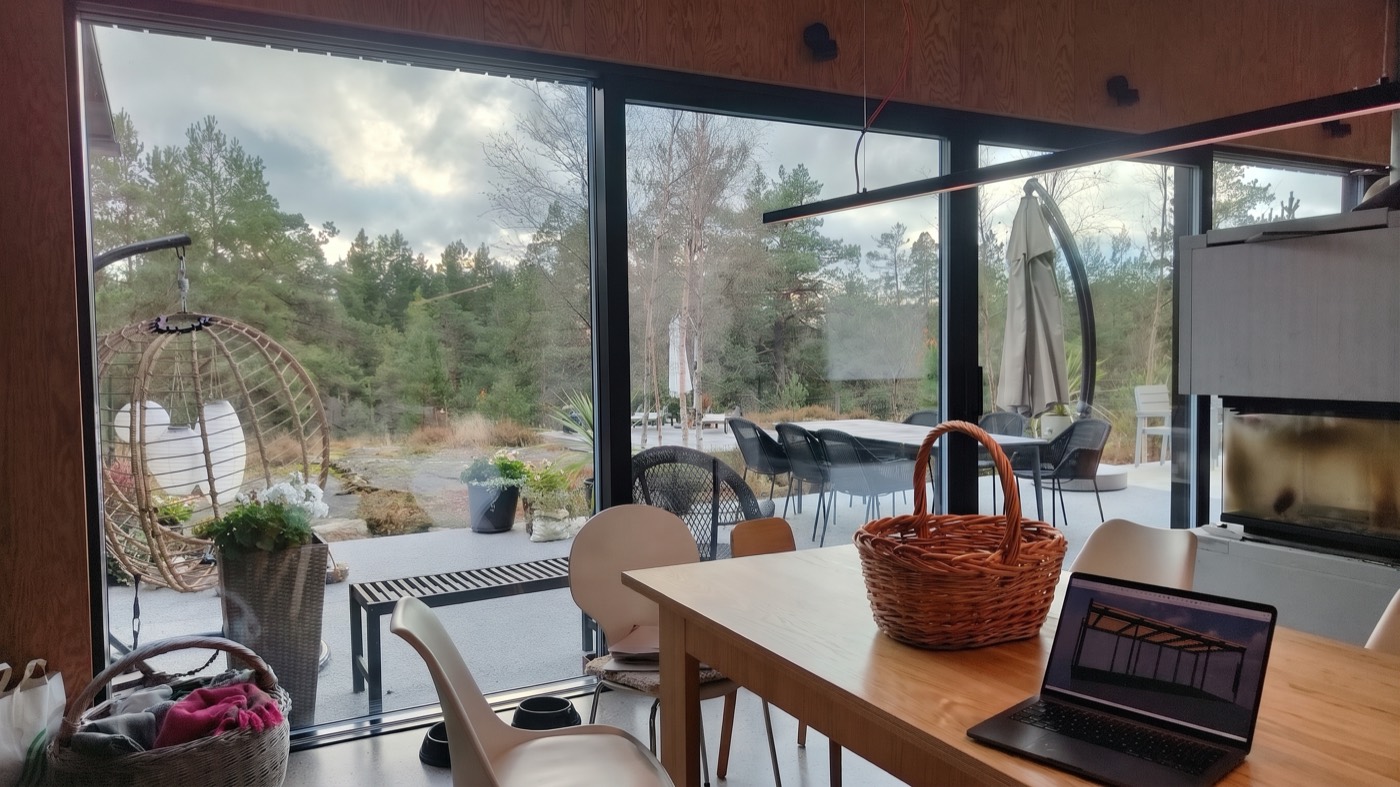
A photo of the yard
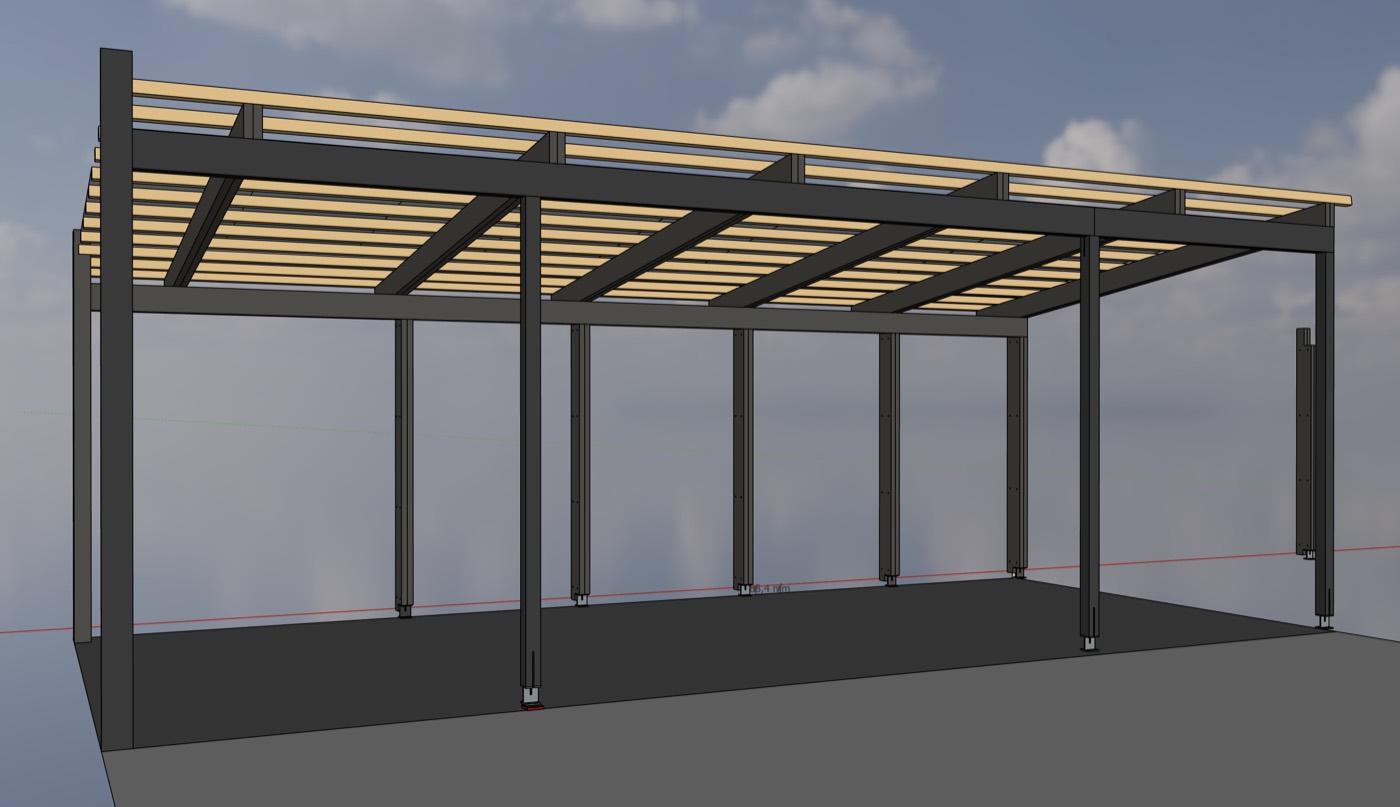
The 3D design
The AI-made visualization. The pergola, its lights and its shadows are placed in the real yard.
A 3D drawing shows what a pergola is made of. It does not show how it feels to sit under it on an autumn evening. We wanted to see that before building anything.
The challenge
A flat render does not answer the questions that matter when you design an outdoor space:
- Where should the lights go?
- What colors work with the house and the trees?
- Where do the shadows fall, and when?
Putting the design into the real yard by hand, with lighting, takes a lot of manual 3D work.
How we built it
- Two inputs: a photo of the yard, taken from inside the house through the glass wall, and the 3D design of the pergola. The design was also drawn by us using SketchUp. The pergola will be build according to that design.
- One model: we gave both to Gemini Argon 4 and asked it to place the pergola in the photo and light it for the evening.
- One result: a short video of the finished pergola, with the lights on and the shadows in place.
Results
The video made decisions easy. We could see where the lights look good, which colors fit, and how the roof slats cast their shadows, all before a single post was set.